Skip Main Navigation

2 Bedroom Floorplans


2BT6-SE

Slide 1
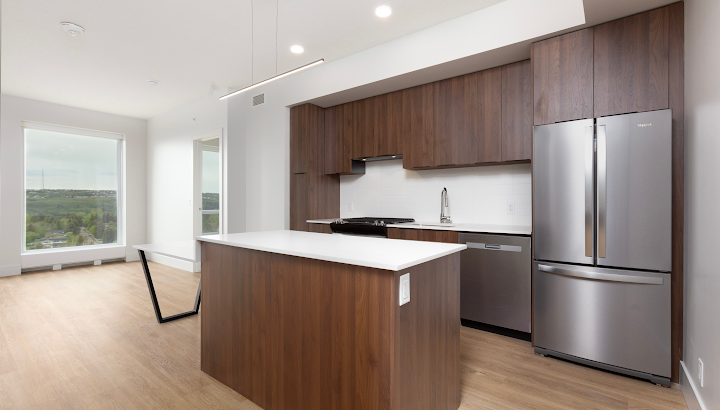
Apartment interior featuring a spacious living area, sleek kitchen with island, and wood-style flooring.
Apartment kitchen featuring stainless steel appliances, wood-style cabinetry, and a spacious layout with natural light.
Kitchen with wood-style cabinetry, sleek dark countertop, stainless steel appliances, and an open layout.
Kitchen featuring sleek wood-style cabinetry, a stainless steel stove, and aist backsplash.
Apartment interior featuring large windows with city views, sleek cabinetry, and contemporary lighting.
Bright, apartment interior featuring large windows with city views and contemporary lighting.
Bright apartment corner with a large window showcasing a city view, featuring light color walls and wood-style flooring.
Apartment interior featuring an room with a sliding closet door and open doorway leading to a kitchen area.
Bright apartment room with a large window showcasing a city view, featuring light-colored walls and wood-style flooring.
Bright, empty apartment room with a large window showcasing a city view and modern wood-style flooring.
Bathroom featuring a sleek dark countertop, walk-in shower, andistic design.
Modern laundry area featuring a stacked washer and dryer in a bright, airy space with warm wood-style flooring.
View from a apartment window showcasing a cityscape with nearby buildings and cloudy skies.
Modern apartment corner with large windows offering city views, featuring wood-style flooring and roller blinds.
Modern bathroom featuring a sleek black countertops, minimalist sink, a mirror, and a toilet against a neutral wall.
A minimalist apartment entryway featuring a wooden bench, storage cabinet, and wall hooks for hanging items.
2 Bed 2 Bath

1BT2-SW

1 Bed 1 Bath

1BT3A-NE

1 Bed 1 Bath

1BT2A-SW

1 Bed 1 Bath